top of page

OUR MODELS

Find your perfect home.

Six thoughtfully designed models available at Trail's Edge — each built to Key Homes' standard of quality and craftsmanship.
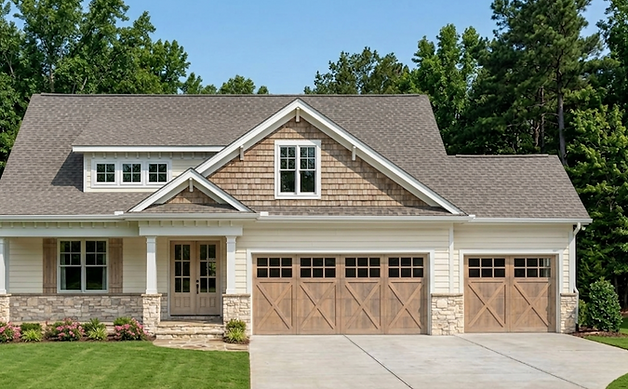
Huron New (1).png

  NO HST - FIRST 5 SOLD

2+2 bed · 3 bath · 1,701 sq ft

main · 1,181 sq ft basement

The Huron

60-ft wide lot, covered porches, 10-ft ceilings, open-concept great room, primary retreat with 5-piece ensuite.

3593 & 3573 Egremont, Calamachie

Screenshot 2026-04-18 170840.png

NO HST -FIRST 5

SOLD

Main floor · 1,796 sq ft · 50-ft 8" wide

The Kawartha

Spacious great room with tray ceiling, primary bedroom with ensuite, fully finished 1,221 sq ft basement.

3581 Egremont, Camlachie

exposio_0038.jpg

NO HST - FIRST 5 SOLD

Main floor · 1,560 sq ft · 40-ft wide

The Maitland

Covered porch, open great room, primary ensuite, fully finished 1,249 sq ft foundation plan.

3585 Egremont, Camlachie

Georgian.png

NO HST - FIRST 5 SOLD

Main floor · 2,014 sq ft · 51-ft 10" wide

The Georgian

Home office, mud room, dining room, primary suite, finished 1,340 sq ft basement with rec room.

.

Niagara.png

NO HST - FIRST 5 SOLD

Main + upper · 1,200 + 1,098 sq ft · 38-ft 2" wide

The Niagara

Two-storey design, butler's pantry, den, 4 bedrooms upstairs, primary with ensuite and walk-in closet.

3577 Egremont, Camlachie

Huron New (1).png

.

Main · 1835 sq ft · 54 ft 4" wide 

The Huron Plus

Three - car garage, pantry, office, bedrooms with primary ensuite, 1165 sq ft finished foundation.

bottom of page